For many Victorian homeowners, building on sloping land presents unique challenges and remarkable opportunities. At Nira Homes, we’ve mastered the art of creating stunning homes that not only adapt to challenging terrains but embrace them to create extraordinary living spaces.
Understanding Your Sloping Block
Before embarking on your building journey, understanding your site’s characteristics is crucial. A comprehensive site analysis reveals essential factors like the exact slope, natural drainage patterns, and soil conditions. This initial assessment, conducted by our experienced team and geotechnical engineers, forms the foundation of your project’s success.
Split Level Home Designs Melbourne
Split-level homes have emerged as an ingenious solution for sloping blocks. These designs work harmoniously with the natural formations surrounding your property, creating staggered floors that follow the land’s natural ground level.
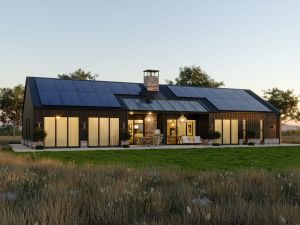
Our split-level house designs, like The Flinders 43 and The Portsea 39, showcase how thoughtful architecture can transform challenging terrain into stunning homes.
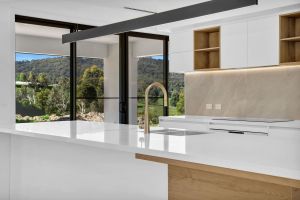
Window placement and orientation can be tailored to the site’s outlook and access to daylight. Whether you’re overlooking the city skyline or verdant landscapes, our designs ensure you’re taking advantage of your block’s unique perspective.
Technical Considerations for Steep Block House Plans in Melbourne
Cut and fill may be considered for a sloping block, depending on the site’s gradient, ground conditions and proposed design. However, this technique requires careful consideration of:
Adequate drainage systems to manage excess stormwater
Retaining walls that provide both structural support and aesthetic appeal
Ground conditions and potential challenges with high water tables
Mornington Peninsula Shire Council requirements and Victorian Building Authority (VBA) regulations
Natural Benefits of Sloping Blocks
Building on a slope compared to a flat block offers distinct advantages:
Enhanced energy efficiency through natural ventilation and solar orientation
Opportunities for undercroft garages and additional storage spaces
Natural drainage corridors that can be integrated into landscaped gardens
Potential for multiple levels that create distinct living zones
Managing Construction Challenges as Your Mornington Peninsula Sloping Site Builder
As your custom builder, we understand the construction challenges associated with a downward slope site. Our expertise helps navigate:
Soil testing and contour surveys to determine ground stability and ensure no blockages while digging (e.g., deep tree roots)
Drainage solutions to prevent moisture build-up
Integration of native plants for soil stabilisation
Access considerations for construction equipment and materials
Building on a Slope: Cost Considerations
While building on a sloping block may involve additional costs compared to flat land construction across Melbourne, our transparent approach ensures you understand the exact cost implications from the start, with no nasty surprises along the way. We consider factors like:
Retaining wall requirements
Specialised foundation systems
Enhanced drainage solutions
Building site preparation and access needs
Planning Your Dream Home
The key to building a successful sloping block home lies in thorough planning. Our team works closely with you to:
Analyse the site’s potential and constraints
Design floor plans that maximise views and natural light
Ensure easy access for all family members
Create seamless indoor-outdoor connections
Moving Forward
If you’re considering building on a sloping block, our experienced team is ready to help turn your vision into reality. With our expertise in sloping block house designs and commitment to quality construction, we’ll guide you through every step of the building process.
Ready to start your journey? Contact our team for a complimentary 30-minute design consultation, where we’ll discuss your specific needs and how we can create a home thoughtfully matched to your sloping block.