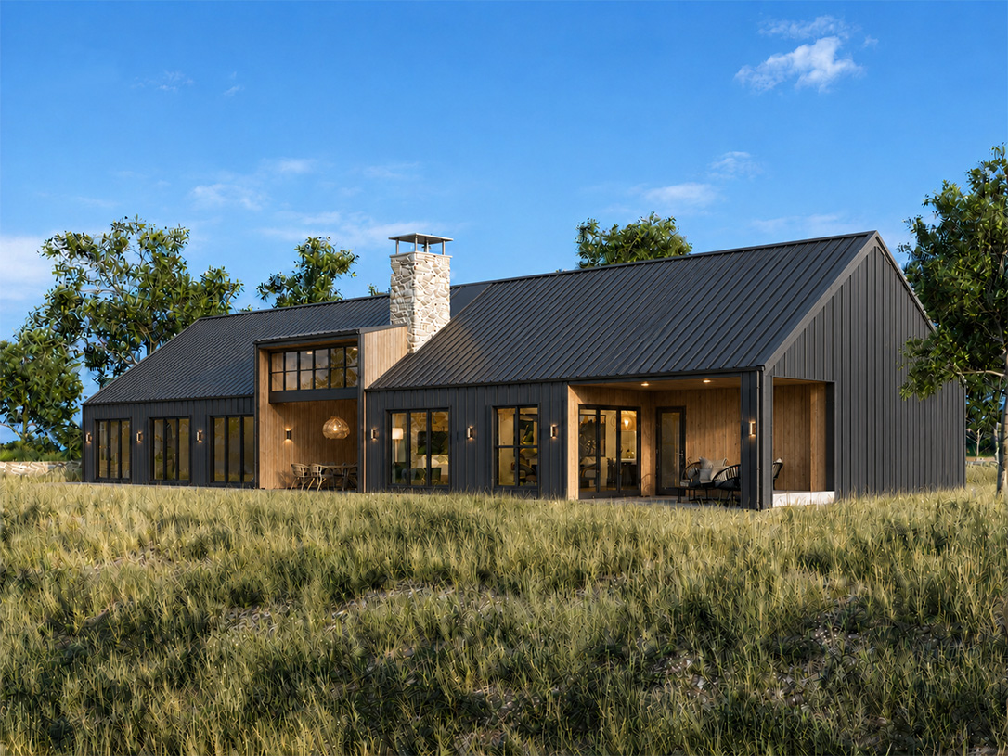
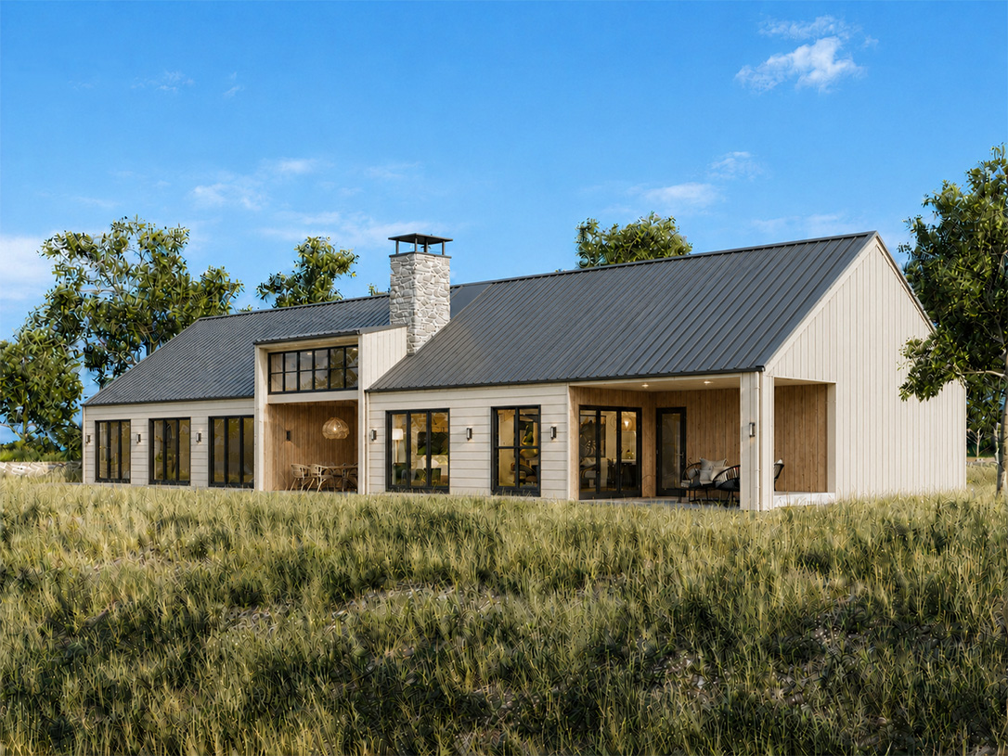
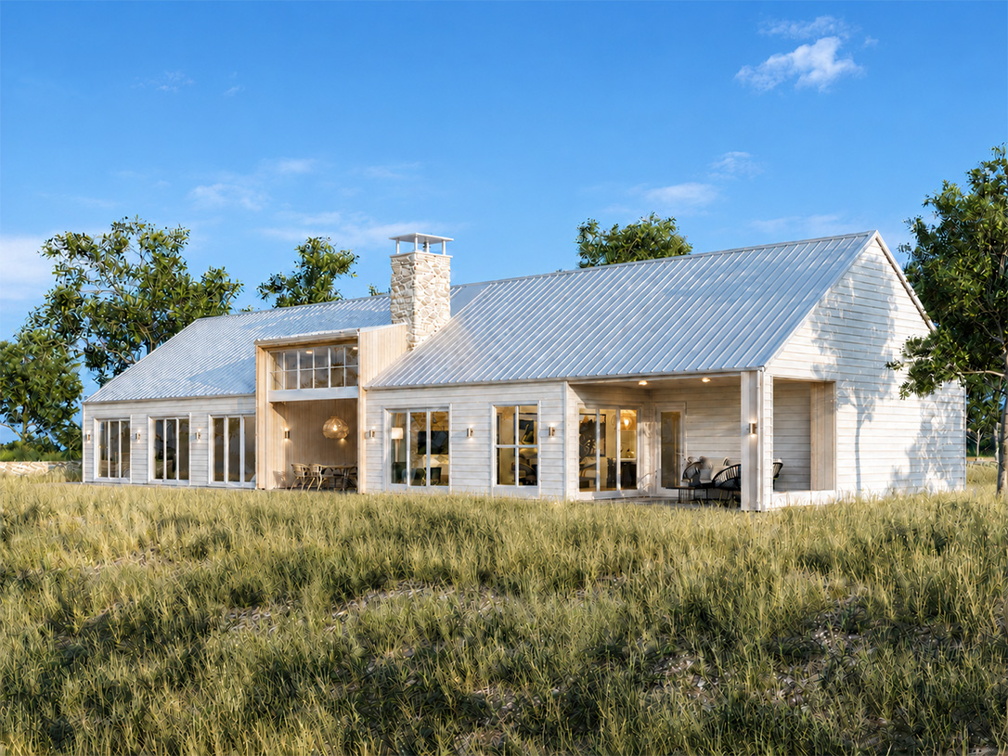
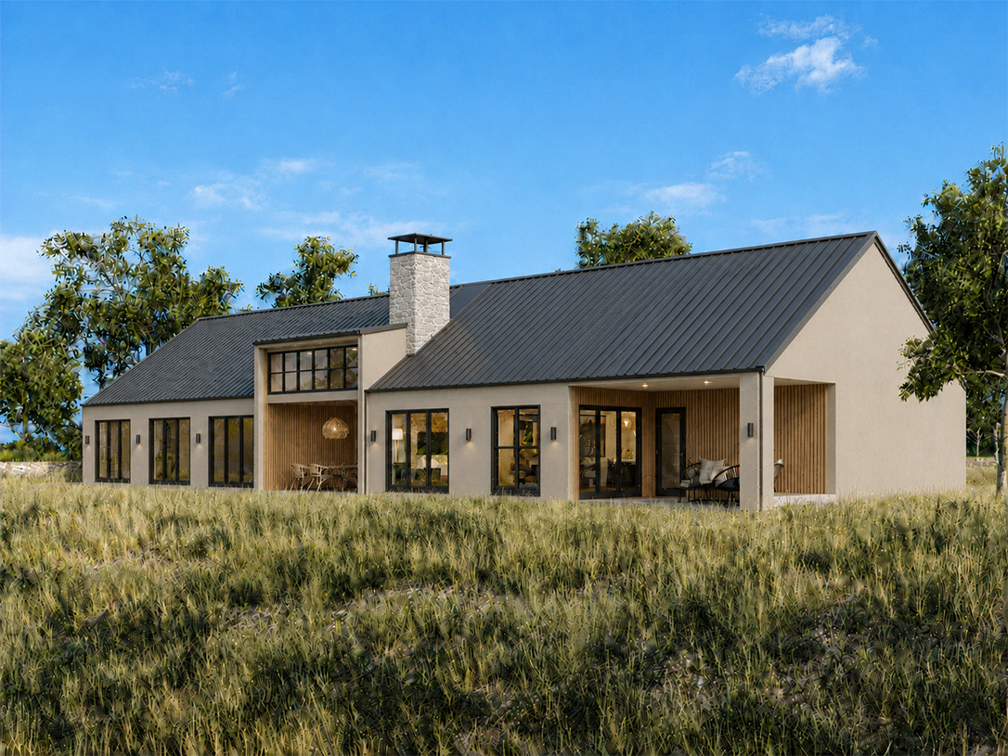
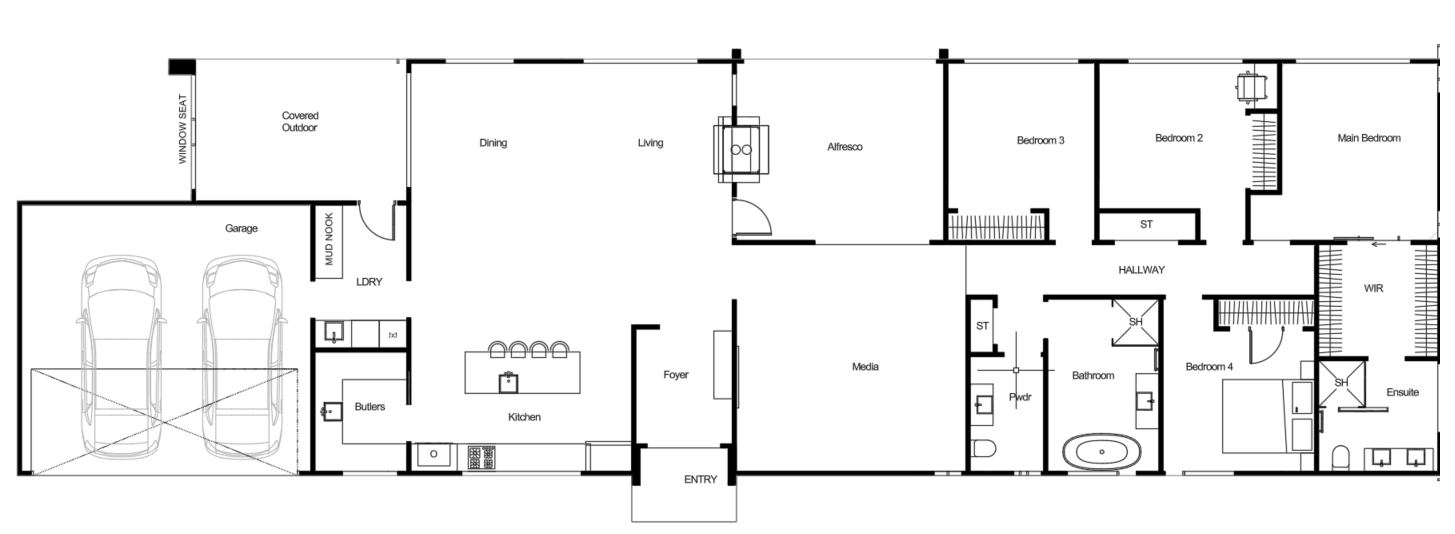
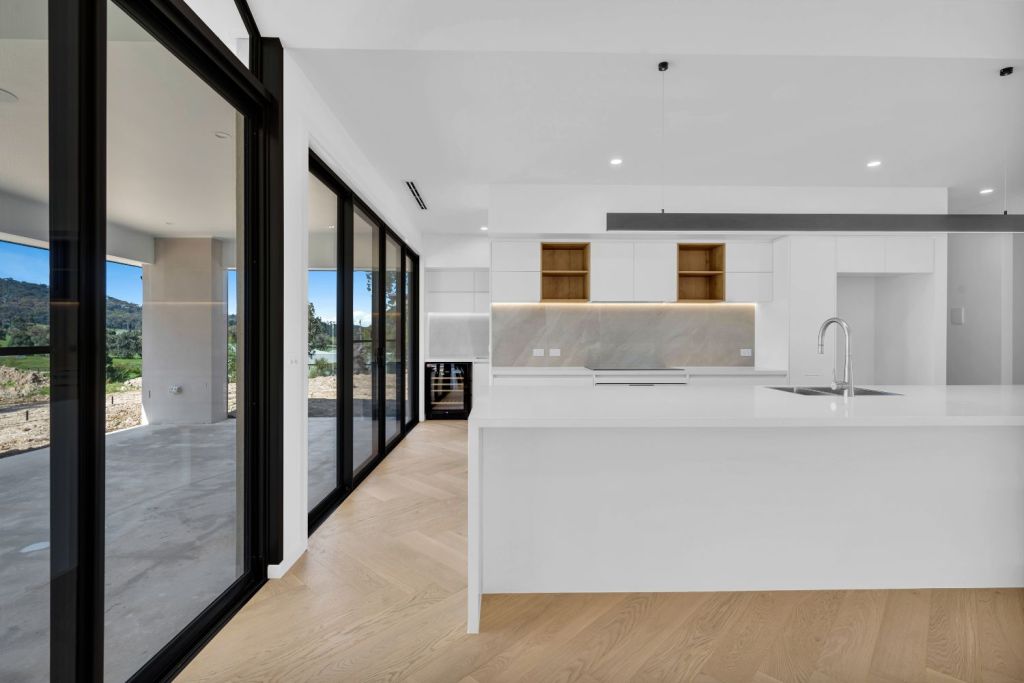
With 272m² of considered living space, The Bovina 29 brings a sense of openness and ease to the barn-style aesthetic. Designed to sit naturally within an acreage setting, its distinctive roof form continues inside with raked ceilings soaring above the kitchen, dining and living areas, enhancing the scale of the home and creating an impressive central gathering space.
The generous kitchen and island sit at the centre of daily life, flowing naturally into the dining and living zones. A butler’s pantry, dedicated laundry and practical mud nook keep the everyday workings of the home organised, while a separate media room provides another place to retreat. Large openings connect the main living area to the alfresco and covered outdoor space, drawing in abundant natural light and making it easy to take entertaining outdoors.
Beyond the shared living spaces, four bedrooms create a quieter accommodation zone. Three bedrooms are serviced by a family bathroom and separate powder room, while the main suite enjoys its own walk-in robe and private ensuite.
Generous without feeling excessive, The Bovina 29 balances the character and scale of international-inspired barn architecture with a floorplan made for relaxed Australian acreage living.
Fill in your details below and leave us a message of how we can help. One of our friendly team members will be in touch with you shortly.
Arrange your complimentary design consultation
If you are ready to commence creating your new custom home, fill in your details below to arrange your 30 minute no-obligation free consultation.
Learn more about our design consultations here.
2026 Ready to Build Bonus
Tell us a little about your project and someone from our team will be in touch to assess whether it could qualify for one of our five 2026 build spots.