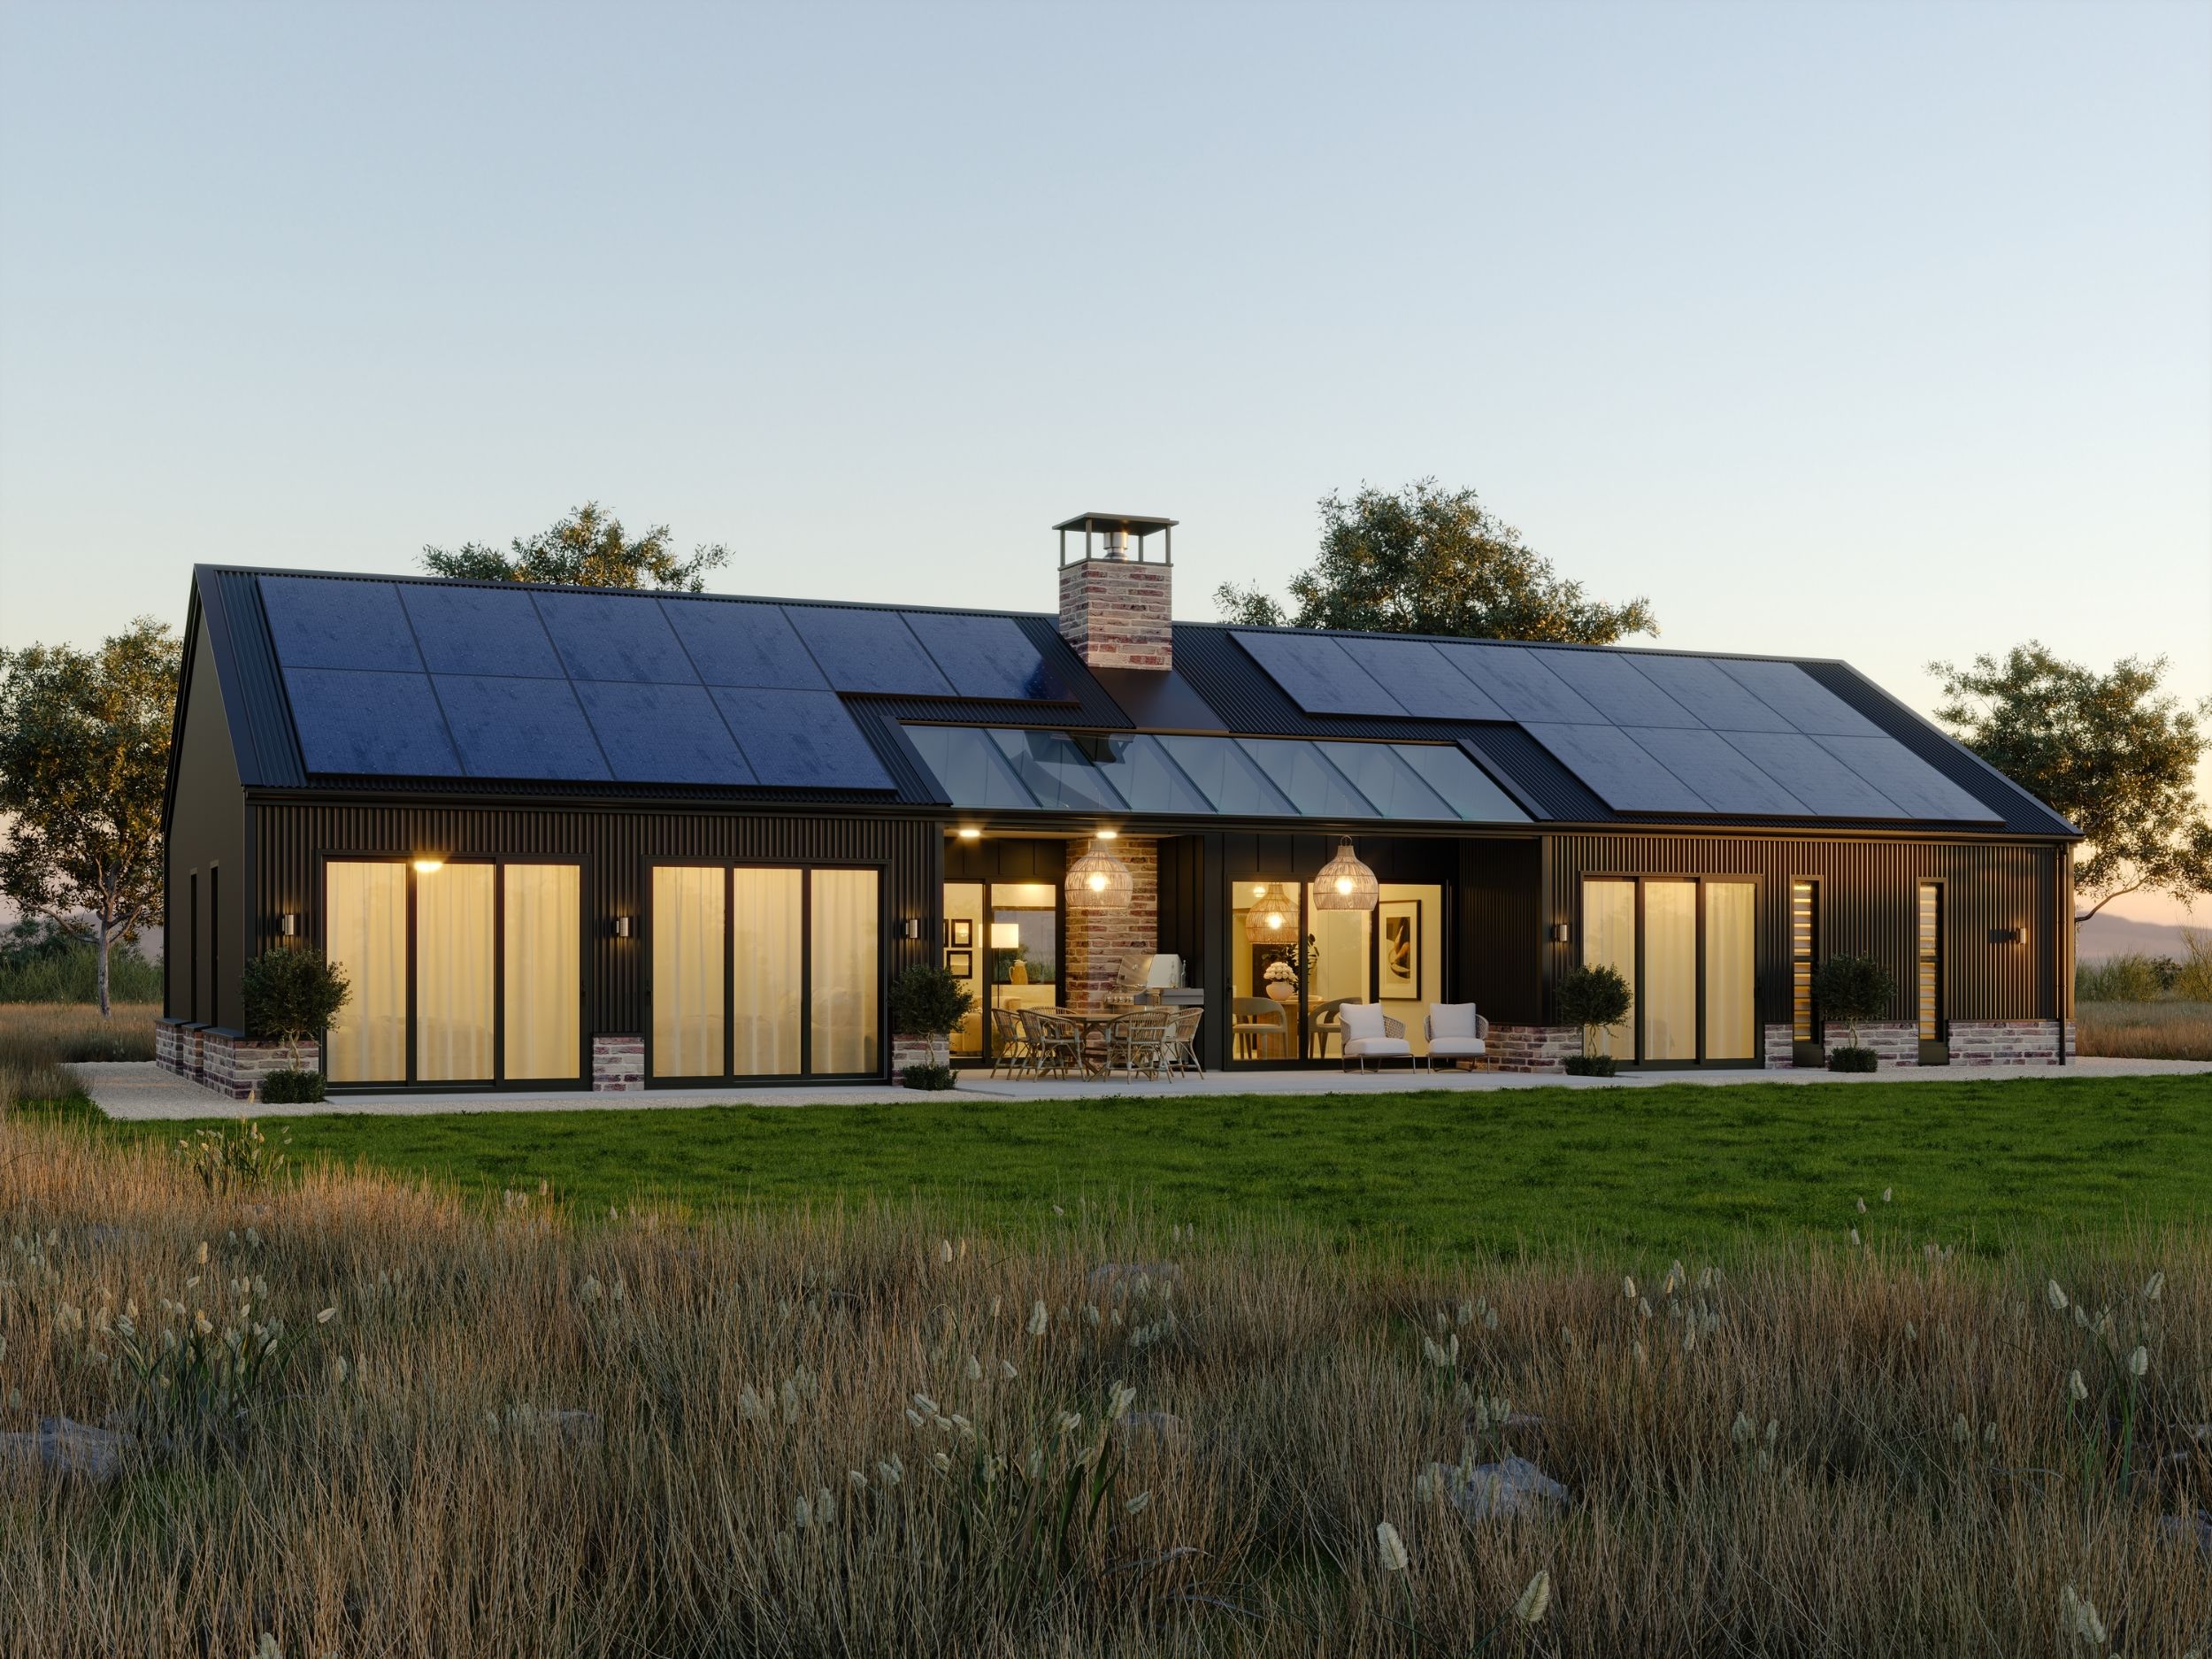
Blending rural character with contemporary simplicity, The Bronte 18 captures the essence of relaxed country living. A strong single-gable roofline sets a timeless silhouette, softened by a considered mix of metal cladding, reclaimed brick, and subtle board-and-batten detailing that gives the home depth, texture, and authenticity.
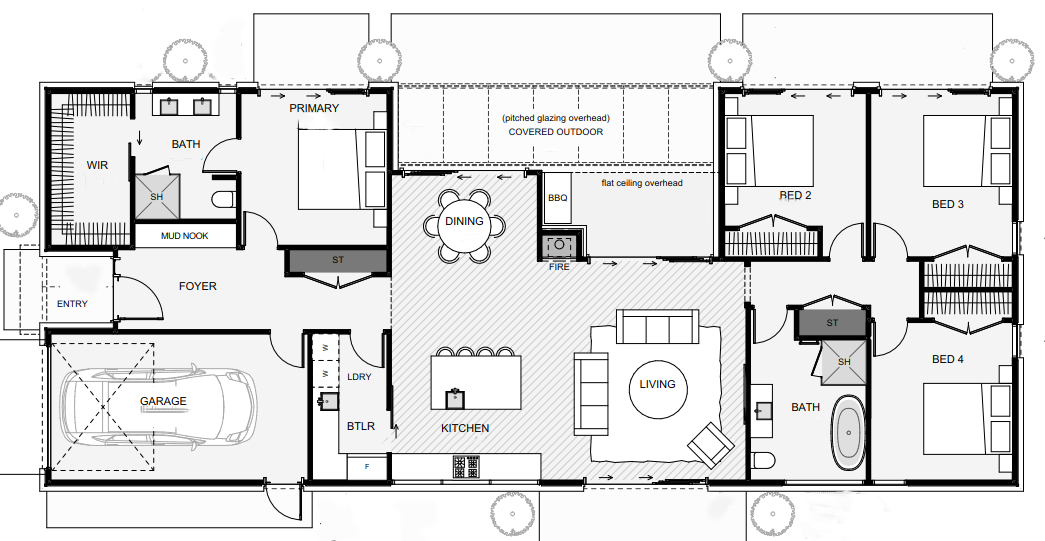
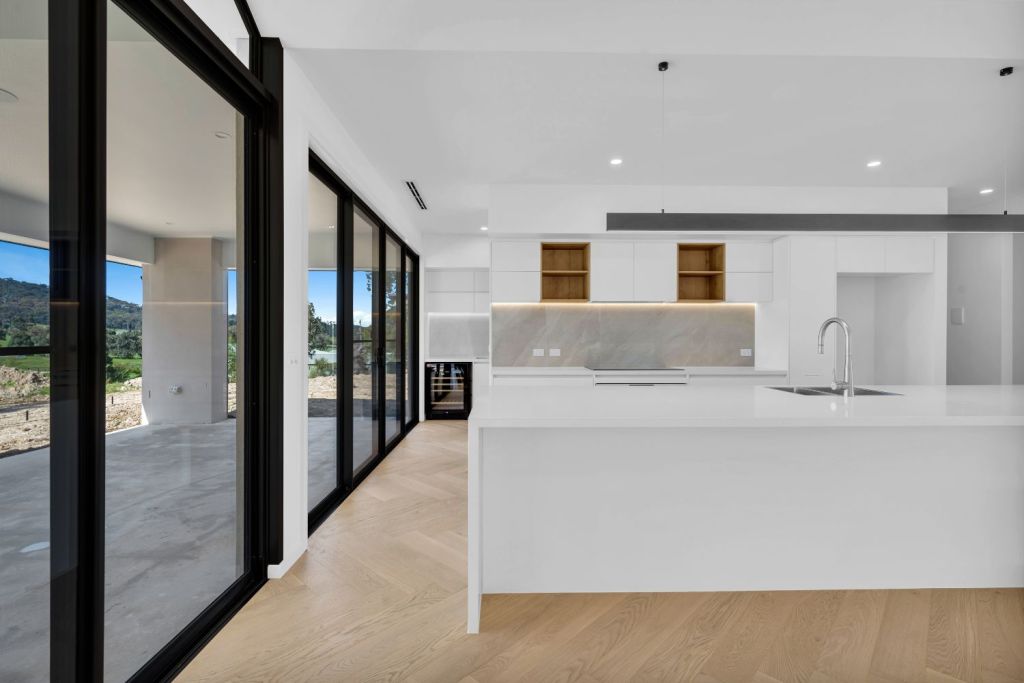
Inside, the layout is centred around easy, everyday living. An open-plan kitchen, dining, and living zone forms the heart of the home, anchored by a cosy fireplace that brings warmth and connection to the space. The kitchen is supported by a well-appointed butler’s pantry, making both daily routines and entertaining feel effortless.
The main bedroom is positioned as a quiet retreat, offering privacy and calm away from the main living areas. A glazed outdoor room extends the interior, drawing in natural light and creating a versatile space that can be enjoyed in every season.
Designed with long-term living in mind, the roof structure also allows for solar integration, supporting a more self-sufficient lifestyle year-round. The Bronte 18 is a home built on comfort, practicality, and enduring appeal, crafted to feel like home from the moment you arrive.
Fill in your details below and leave us a message of how we can help. One of our friendly team members will be in touch with you shortly.
Arrange your complimentary design consultation
If you are ready to commence creating your new custom home, fill in your details below to arrange your 30 minute no-obligation free consultation.
Learn more about our design consultations here.
2026 Ready to Build Bonus
Tell us a little about your project and someone from our team will be in touch to assess whether it could qualify for one of our five 2026 build spots.