A modern take on classic barn architecture, The Burkett 20 brings together timeless materials and thoughtful design to create a home that feels grounded, warm, and effortlessly liveable. With board-and-batten cladding, a stone-accented base, and a bold single-gable roofline, the exterior carries a quiet confidence, complemented by a welcoming entry framed in stone detail.
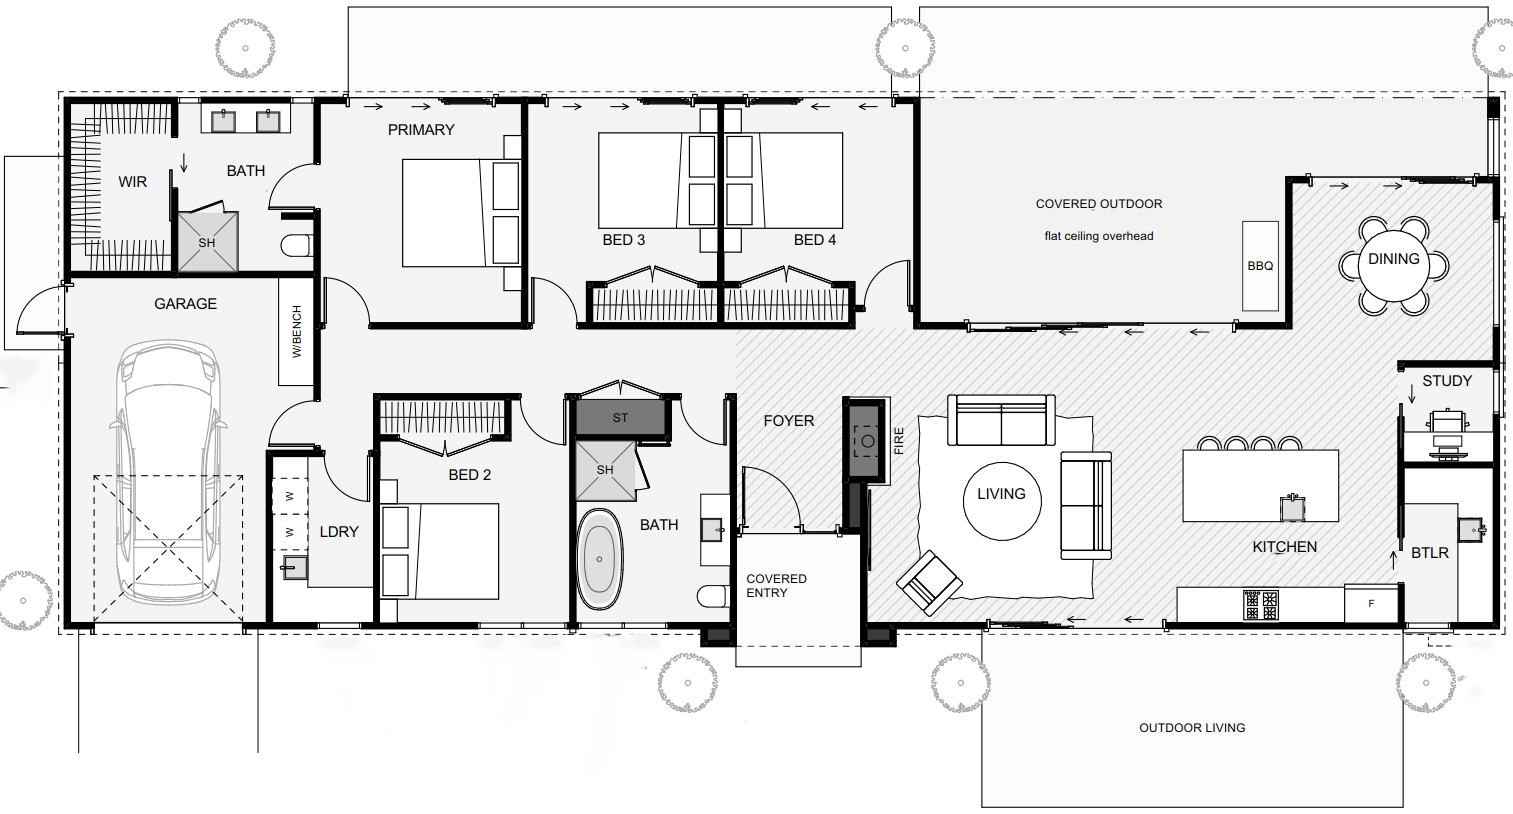
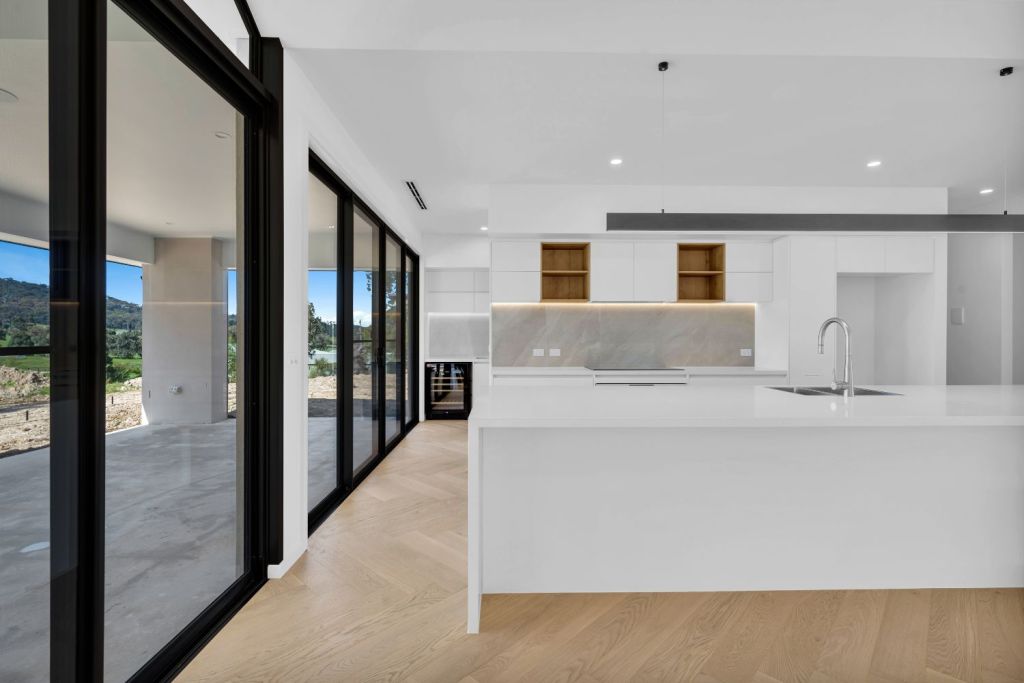
Inside, the layout is shaped around light and lifestyle. The kitchen, living, and dining zones are aligned to capture natural sunlight throughout the day, creating a bright and connected central hub. These spaces extend naturally to a covered outdoor area, offering a comfortable setting for year-round use, whether entertaining or unwinding.
Practicality is woven through the design, with a separate laundry keeping daily living streamlined. The garage has also been intentionally designed with future flexibility in mind, allowing for easy conversion into a double or triple configuration as needs evolve.
The Burkett 20 is a considered balance of rustic character and modern functionality, designed to support easy living without compromise.
Fill in your details below and leave us a message of how we can help. One of our friendly team members will be in touch with you shortly.
Arrange your complimentary design consultation
If you are ready to commence creating your new custom home, fill in your details below to arrange your 30 minute no-obligation free consultation.
Learn more about our design consultations here.
2026 Ready to Build Bonus
Tell us a little about your project and someone from our team will be in touch to assess whether it could qualify for one of our five 2026 build spots.